
ADA Compliance for Office Remodels in Ohio — What You Must Know Before You Renovate
A dental practice in Akron decided to renovate its front office. Nothing dramatic — a new reception desk, updated flooring, a refreshed waiting area. The owner had been putting it off for years and finally pulled the trigger. She hired a contractor, got the permits, and started the project.
Halfway through, the building inspector flagged something: the renovation scope triggered ADA requirements the owner hadn’t planned for. The new reception desk height was wrong. The accessible route from the parking lot had a cross-slope issue. The restroom that was “grandfathered in” — well, it turned out a renovation of this size removed that grandfather protection.
The project got more expensive. And more delayed. And the owner — who had been in that building for twelve years and thought she knew it — felt blindsided.
Here’s the thing: she’s not alone. This scenario plays out constantly during Ohio office renovations. Not because business owners are careless, but because ADA compliance is genuinely complicated, and the rules around when it applies during a remodel are not intuitive. At all.
This article is about helping you not get blindsided. Whether you’re planning a small refresh or a full office gut renovation, understanding what ADA requires — and when — is one of the most important things you can do before you pick up a hammer.
If you’re working with a contractor on office remodelling in Cuyahoga County or the surrounding area, this conversation needs to happen before the scope is finalised. Let’s get into it.
A Little Background (Because Context Actually Matters Here)
The Americans with Disabilities Act became law in 1990. Title III covers commercial facilities and public accommodations, which includes most business offices. The basic idea is that people with disabilities should have equal access to the goods, services, and facilities that businesses provide.
What many Ohio business owners don’t fully understand is that ADA compliance isn’t a one-time checkbox. It’s an ongoing obligation that gets triggered — or re-triggered — by renovation activity.
This is where people get surprised.
You might have an older building that was “grandfathered in” under a previous standard. That protection can disappear when you renovate. The scope and cost of your project relative to the overall building value matter. Whether you’re touching the “path of travel” matters. Whether your renovation constitutes an “alteration” under the ADA’s definition (which is broader than you’d think) matters.
None of this is designed to trap you. It’s designed to ensure that as buildings get updated, they move toward accessibility rather than staying frozen in 1975 forever. But it does mean that a seemingly straightforward renovation can surface ADA obligations that weren’t on your radar.
What “Alteration” Actually Means (This Is Where Most People Get Confused)
Under the ADA, an “alteration” is any change to a building that affects its usability. That’s a fairly wide net. It includes reconfiguring walls, relocating doorways, updating restrooms, changing flooring, modifying the reception area, and many other common renovation activities.
What it generally doesn’t include: routine maintenance, painting, wallpaper, carpet replacement that doesn’t change the structure. Though honestly, even some of those can get complicated depending on the context.
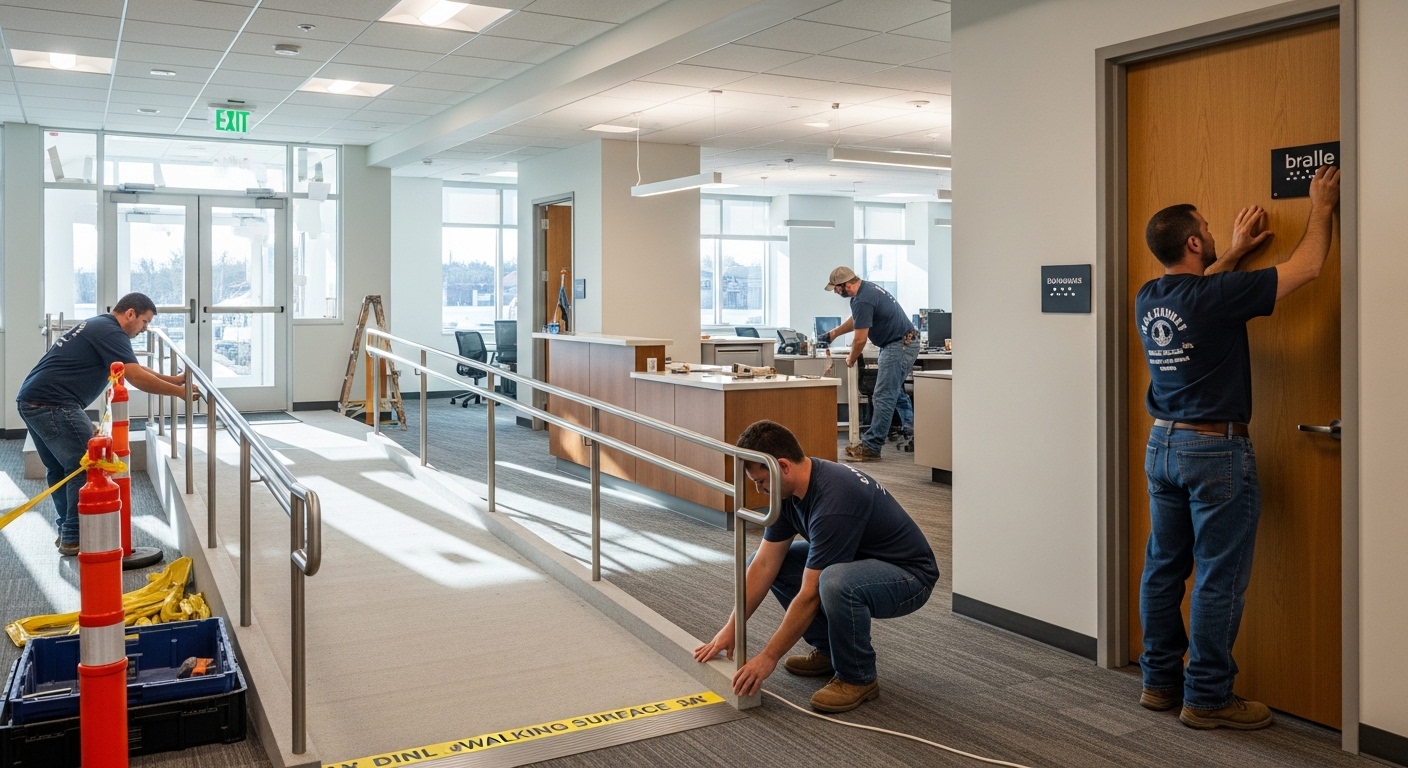
Here’s the practical implication: if your renovation counts as an alteration under the ADA, you’re required to make that altered area accessible — to the extent that it’s technically feasible. And when you alter primary function areas (reception, conference rooms, open work areas), you’re also required to address the “path of travel” to those areas, including accessible routes, parking, restrooms, and signage.
The travel path requirement is what most often catches people. You’re updating your conference room, and suddenly you need to address the accessible route from the entrance to it. That might involve doorway widths, floor transition strips, restroom accessibility — things that weren’t anywhere in your original scope.
There’s a cost cap, though. The ADA doesn’t require you to spend unlimited funds on path-of-travel improvements. The general rule is that you’re required to spend up to 20% of the cost of the primary alteration on path-of-travel upgrades. If making the path of travel fully accessible would cost more than that, you can prioritise and phase — but you still have to do something, and you have to document your priorities.
The Specific Things Ohio Office Renovations Get Flagged For
Let me walk through the most common ADA issues encountered during commercial office renovations in Ohio. These aren’t rare edge cases — these are things that show up regularly.
Accessible Routes and Door Widths
Doorways need to provide at least 32 inches of clear width when the door is open at 90 degrees (36 inches is the standard ADA door width). In older Ohio buildings — and there are a lot of them — doorways are often narrower, especially interior doors to offices, restrooms, and storage.
When you renovate and reconfigure spaces, you often need to address doorway widths in the altered area. This can mean widening door frames, which is sometimes simple and sometimes opens up a bigger structural conversation.
Reception Desk Height
This one surprises a lot of people. ADA requires that at least a portion of a reception or service counter be accessible — specifically, a section no higher than 36 inches that’s at least 36 inches wide. Standard reception desks are often 42 inches or higher, which puts them out of reach for wheelchair users under the ADA.
When you renovate your reception area — new desk, new layout, anything — you’re typically required to bring the counter into compliance. It’s not hard to design for, but it does need to be in the plan from the start.
Restroom Accessibility
This is the big one. Older restrooms in Ohio commercial buildings are often nowhere near ADA compliant — too small for a turning radius, wrong grab bar placement, door swings that block the approach, sinks and fixtures at the wrong heights. Many of these were grandfathered in for years.
But when a renovation is significant enough, that grandfather status goes away. And bringing a non-compliant restroom up to ADA standards is a meaningful scope item — it often involves reconfiguring the entire room.
The specific requirements include: 60-inch turning radius, grab bars at 33-36 inches from the floor, accessible flush controls, proper knee clearance under sinks, and a stall that meets minimum dimensional requirements. Your architect or contractor should be walking you through these specifics for your actual space.
Parking and Accessible Routes from the Exterior
If your renovation triggers ADA path-of-travel requirements, the path starts at the public street or parking area. That means accessible parking spaces (with proper width, signage, and surface), a level accessible route to the building entrance, an accessible entrance (with either automatic or low-force-required doors), and continuity all the way to the primary function area being renovated.
In older Ohio strip malls, office parks, and standalone buildings, the exterior accessible route is often where the most significant issues live. Surface conditions, cross-slopes, curb cuts — these add up.
What “Readily Achievable” Means (And Why It Matters for Existing Buildings)
A different standard applies to existing buildings, even without a renovation trigger. Under the ADA, businesses are required to remove architectural barriers when doing so is “readily achievable” — meaning it can be accomplished without significant difficulty or expense.
This standard is more flexible and takes the business’s resources into account. A small sole proprietorship isn’t held to the same standard as a large corporation. And “readily achievable” changes over time as a business’s resources change.
But here’s the honest truth: the “readily achievable” standard doesn’t mean you can just ignore it forever. It means the obligation scales to what’s genuinely feasible for you. And if you never assess your building against it, you’re sitting on unknown exposure.
A good commercial renovation contractor who understands Ohio’s ADA requirements can walk through your space and help you understand what readily achievable improvements look like before you’re forced to make them on someone else’s timeline.
Expert Perspective: What We Tell Clients Before a Renovation Scope Is Set
The single most useful thing you can do before an office renovation in Ohio is have an accessibility review done on your building — before the scope is set, before the budget is finalised.
This doesn’t have to be a lengthy or expensive process. A contractor or architect who knows ADA can walk through your space in a couple hours and tell you: here’s what’s already compliant, here’s what will be triggered by the renovation you’re planning, and here’s the additional scope and cost you should factor in.
The information isn’t always fun to hear. But it’s infinitely better to hear it during planning than during a mid-project building inspection.
A few things that make a meaningful difference in how this plays out:
Bring it up early. The earlier the ADA is on the table, the more design options you have. An accessible reception counter designed from the beginning looks great. An accessible counter retrofitted after the fact is obvious and often more expensive.
Document your good-faith effort. The ADA doesn’t expect perfection, especially in existing buildings with real constraints. What it does expect is genuine effort and a rational prioritisation plan when you can’t do everything at once. Document your decisions. If you choose to phase accessibility improvements, write down why and in what order.
Don’t assume your contractor knows this. Not every contractor is fluent in ADA requirements. Some are great at construction and have a gap in this area. Ask directly: how do you handle ADA compliance in your renovation scopes? Their answer will tell you a lot.
Practical Steps: What to Do Before Your Ohio Office Renovation
Here’s how to approach this in a way that protects you and moves the project forward:
Step 1: Have a pre-renovation accessibility review. Before the scope is finalised, walk the space with someone who knows ADA. Identify existing conditions and flag what your planned renovation will trigger.
Step 2: Integrate accessibility into the design from the start. Don’t treat ADA as a checklist item at the end — design for it from the beginning. It’s almost always cheaper and better-looking when it’s planned rather than retrofitted.
Step 3: Understand your path of travel obligations. Ask your contractor or architect specifically: Does this renovation trigger path of travel requirements? What does that include? What’s the 20% cost calculation on our project?
Step 4: Prioritize if you can’t do everything at once. The ADA has a documented prioritization order: accessible entrance first, then accessible routes to goods/services, then restrooms, then other items. If budget limits what you can do immediately, follow this order and document it.
Step 5: Pull permits and let the inspection process work. Permits and inspections exist partly to catch this stuff. Don’t try to avoid them. A building inspector catching an ADA issue mid-project is uncomfortable but fixable. A complaint filed after completion is a much bigger problem.
FAQ: ADA Compliance for Ohio Office Renovations
Does ADA apply to my business if I have fewer than 15 employees?
Title III of the ADA (which covers facilities) applies to “places of public accommodation” and commercial facilities regardless of employee count. Title I (employment practices) has a 15-employee threshold, but the building accessibility requirements under Title III are broader. If clients, customers, or the public come to your business, Title III likely applies.
My building is old — am I really responsible for making it accessible?
Yes, but the obligation scales to what’s feasible. For existing barriers, the “readily achievable” standard applies. For renovations, the alteration and path of travel standards apply. The age of the building doesn’t eliminate the obligation, but it does affect what’s technically feasible — and genuine technical infeasibility is a recognized defense.
What are the penalties for ADA violations?
First-time violations can result in civil penalties up to $75,000 under federal law. Subsequent violations can reach $150,000. Beyond penalties, businesses can face private lawsuits from individuals who experience discrimination — and attorney’s fees can be significant even in cases that settle. The reputational dimension matters too.
Does Ohio have its own accessibility requirements beyond the ADA?
Ohio has its own building code (the Ohio Building Code), which incorporates accessibility requirements that sometimes differ slightly from federal ADA standards. In practice, meeting ADA generally satisfies Ohio code as well, but your local building department is the authority on what applies to your specific project and municipality.
Can I get an ADA tax credit for accessibility improvements?
Yes, and this is worth knowing. Small businesses (fewer than 30 full-time employees or gross receipts under $1 million) may qualify for a federal tax credit of up to $5,000 per year for costs incurred to comply with the ADA. There’s also a separate tax deduction for barrier removal expenses. Talk to your accountant about what applies to your situation.
Back to That Dental Practice in Akron
The owner got through it. The project finished about six weeks later than planned and cost roughly $22,000 more than the original scope. The accessible reception counter looks great, actually — she said she liked how it turned out better than what she’d originally planned. The restroom took the most work, but it’s done properly now and she doesn’t have to think about it anymore.
What she told me when it was over stuck with me: “I wish someone had just walked me through this before we started. It would have been less money and a lot less stress.”
That’s really the whole point. ADA compliance during an office renovation isn’t something to dread — it’s something to plan for. When it’s in the plan from the beginning, it’s manageable, it’s designable, and it often results in a better space. When it surfaces mid-project, it’s expensive and disruptive.
If you’re planning an office renovation in Cuyahoga County, the K&K Construction team builds ADA compliance review into the early project conversations — because that’s the only place it makes sense to address it. Reach out and let’s talk through your project before scope is set.
You’ll thank yourself later.
This article provides general educational information about ADA requirements and is not legal advice. For specific guidance on your situation, consult with an attorney familiar with ADA compliance and your local building department.