
You know that moment when you walk into your own office and feel vaguely embarrassed? Like, it works, technically. But the drop ceiling from 1994 is starting to sag. The carpet has a coffee stain that’s older than your youngest employee. And the layout made sense for a different company doing a different job in a different era.
If that sounds familiar, you’re probably somewhere on the spectrum between “we should really do something about this” and actively getting quotes. Either way, the first real question is: what is this actually going to cost?
This guide is built specifically for office remodeling in Cuyahoga County in 2026. We’ll walk through costs, the planning process, what trips people up, and what actually makes a difference at the end. And if you want a real conversation about your specific space, the team at K&K Construction in Cuyahoga County is a good place to start.
[IMAGE: Modern remodeled office space in a Cleveland-area building, showing open layout, updated lighting, and contemporary finishes]
Before You Plan Anything: What You Actually Need to Know
Here’s something contractors don’t always say upfront: the cost of an office remodel in Cuyahoga County in 2026 varies enormously depending on what you’re starting with. Not just the size of the space. The condition of the existing systems, the age of the building, whether you’re in leased or owned space, and what “remodeled” actually means to you.
So before you get a single quote, you need clarity on a few things:
- Is this cosmetic (new paint, flooring, lighting) or structural (moving walls, upgrading HVAC, adding rooms)?
- Do you own the building or are you a tenant? Tenant improvements involve landlord approval and often landlord participation.
- How old is the building? Pre-1980s buildings in this area frequently have electrical and plumbing systems that need upgrades once you open things up.
- Are you staying open during the remodel, or can you vacate? This changes scheduling, phasing, and ultimately cost.
Get those answers first. Seriously — it changes the entire conversation.
How to Plan an Office Remodel in Cuyahoga County: Step by Step
Step 1: Define the Scope (More Specifically Than You Think)
“We want to modernize the space” is not a scope. “We want to remove two interior walls, add three private offices, replace all lighting with LED, install new LVT flooring throughout, and repaint” — that’s a scope.
The more specific you are upfront, the more accurate your bids will be. Vague scopes produce wildly variable estimates, and you end up comparing proposals that aren’t actually for the same project.
Pro tip: Walk the space with someone and write down every single thing you want to change. Don’t edit yourself yet. Get the full wish list out, then prioritize.
Step 2: Understand the Cost Tiers for Cuyahoga County in 2026
Here’s a realistic breakdown of office remodeling costs in this market right now:
Cosmetic refresh (paint, flooring, lighting, fixtures only): $15–$35 per square foot
Mid-level remodel (above plus new ceilings, some electrical, minor layout changes): $40–$80 per square foot
Full remodel (new layout, full MEP updates, new walls, full finish package): $85–$150+ per square foot
For a 3,000 square foot office, that’s roughly $45,000 on the low end for a surface-level refresh, up to $450,000 or more for a full gut and rebuild. Those numbers aren’t meant to shock you — they’re meant to help you plan honestly.
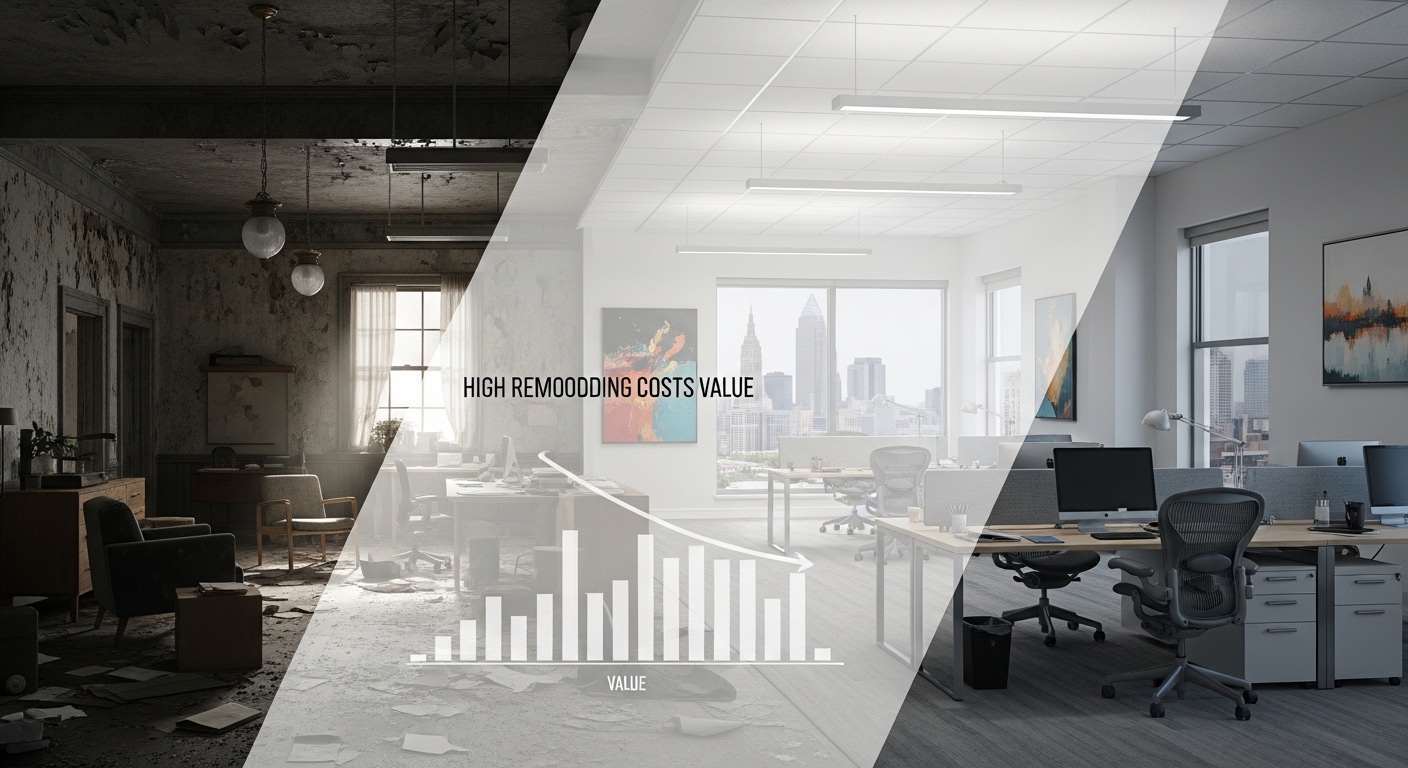
[IMAGE: Side-by-side comparison graphic: before and after a mid-level Cuyahoga County office remodel, showing flooring, ceiling, and lighting upgrades]
Step 3: Get a Preliminary Assessment Before You Bid
This is the step most people skip, and it costs them later. Before you go out for formal bids, have a contractor or construction manager do a walkthrough to flag potential issues: aging electrical panels, HVAC that’s at end of life, structural conditions that affect what’s possible, ADA compliance gaps you’ll need to address.
In a lot of Cuyahoga County office buildings — especially anything built before 1990 — you’ll find surprises inside the walls. Better to find them before you’ve committed to a budget.
The team at K&K Construction does these walkthroughs for commercial clients in the area. It’s worth the conversation before you start formally bidding.
Step 4: Get Permits Squared Away Early
Any structural work, electrical upgrades, or plumbing changes require permits from your local municipality. In Cuyahoga County, this means working with whichever city or township your building is in — Cleveland, Lakewood, Parma, Strongsville, and so on each have their own building departments with their own timelines.
Permit review for a mid-to-large office remodel can take 4–8 weeks. That’s four to eight weeks where nothing happens on your project. Factor that into your timeline from the start.
Pro tip: If your building is in a historic district or is historically designated, you’ll have additional review requirements. Ask your contractor about this upfront.
Step 5: Plan for Disruption — For Real This Time
Office remodels are disruptive. Even well-managed ones. Dust, noise, contractors moving through, systems going offline temporarily. If you’re staying open during construction, think carefully about phasing: can you section off part of the space? Can you temporarily relocate certain teams?
Projects that try to run full operations alongside a full remodel without a phasing plan usually end up with unhappy employees, unhappy contractors, and a project that runs long. Build the disruption plan before construction starts, not after.
Step 6: Budget Your Contingency Honestly
For office remodels in existing commercial buildings, I’d recommend a 15% contingency minimum. Not 5%. In older buildings — anything from the ’70s, ’80s, or earlier — go to 20%.
This isn’t pessimism. It’s just the reality of working with existing buildings. You open a wall and find knob-and-tube wiring that wasn’t on any plan. You pull up carpet and find a subfloor that needs replacement. The contingency is there to absorb those surprises without derailing the whole project.
Common Office Remodel Problems (And How to Handle Them)
The Bids Are All Over the Place
You get three bids back and they’re $80,000 apart. This almost always means the scope wasn’t specific enough. Go back to Step 1. Write a more detailed scope and ask all three contractors to rebid against the same document. Apples-to-apples comparisons only.
The Project Is Running Over Budget
Usually this traces back to one of three things: scope creep (you kept adding things), unforeseen conditions (building surprises), or underbudgeted contingency. When a project starts running over, get a clear accounting of why before you approve more spending. Understanding the reason changes the conversation.
Permits Are Taking Forever
This happens. Some municipalities in Cuyahoga County move faster than others. Your contractor should know the local timelines and plan around them. If you’re on a hard deadline, ask about preliminary permits or phased permitting to get started on work that doesn’t require full approval.
[IMAGE: Photo example of a Cuyahoga County office building permit application or planning documents on a desk, showing the paperwork involved in commercial remodeling]
Honest Tips From People Who’ve Done This
A few things worth knowing that don’t always make it into the formal conversation:
- The cheapest bid is almost never the best value. In commercial remodeling, you’re often paying for project management and problem-solving just as much as labor and materials.
- Lighting is the highest-ROI finish upgrade, full stop. A space with good lighting feels completely different from the same space with bad lighting. Budget for it.
- Acoustic performance matters more than people realize until it’s too late. If you’re doing an open-plan office, think about sound masking, acoustic panels, and floor-to-ceiling walls for private spaces early — not as an afterthought.
- If you’re a tenant, your lease may have tenant improvement allowances (TI allowance) that you’re not fully using. Check with your landlord and your real estate attorney before you spend your own money.
- Think about how the space will function in two or three years, not just today. Modular systems, flexible layouts, and good infrastructure (power, data, HVAC zones) age much better than custom build-outs tied to a specific workflow that might change.
Recap: What to Take Away From This
Office remodeling in Cuyahoga County in 2026 runs anywhere from $15/sqft for a surface refresh to $150+/sqft for a full gut remodel. The range is wide because the variables are real — building age, condition, scope, and your local municipality all affect the final number.
The projects that go well tend to share a few things: a specific scope from the start, a realistic contingency, permit planning built into the timeline, and a contractor who’s done this kind of work in this market.
If you’re planning an office remodel anywhere in Cuyahoga County and want a real conversation about what it might cost for your specific space, K&K Construction is worth reaching out to. They know this market, they’ve worked in buildings like yours, and they’ll give you a straight answer.
The office your team works in every day matters. It affects how people feel, how they work, and what clients think when they walk in. Getting it right is worth the effort to plan it properly.