
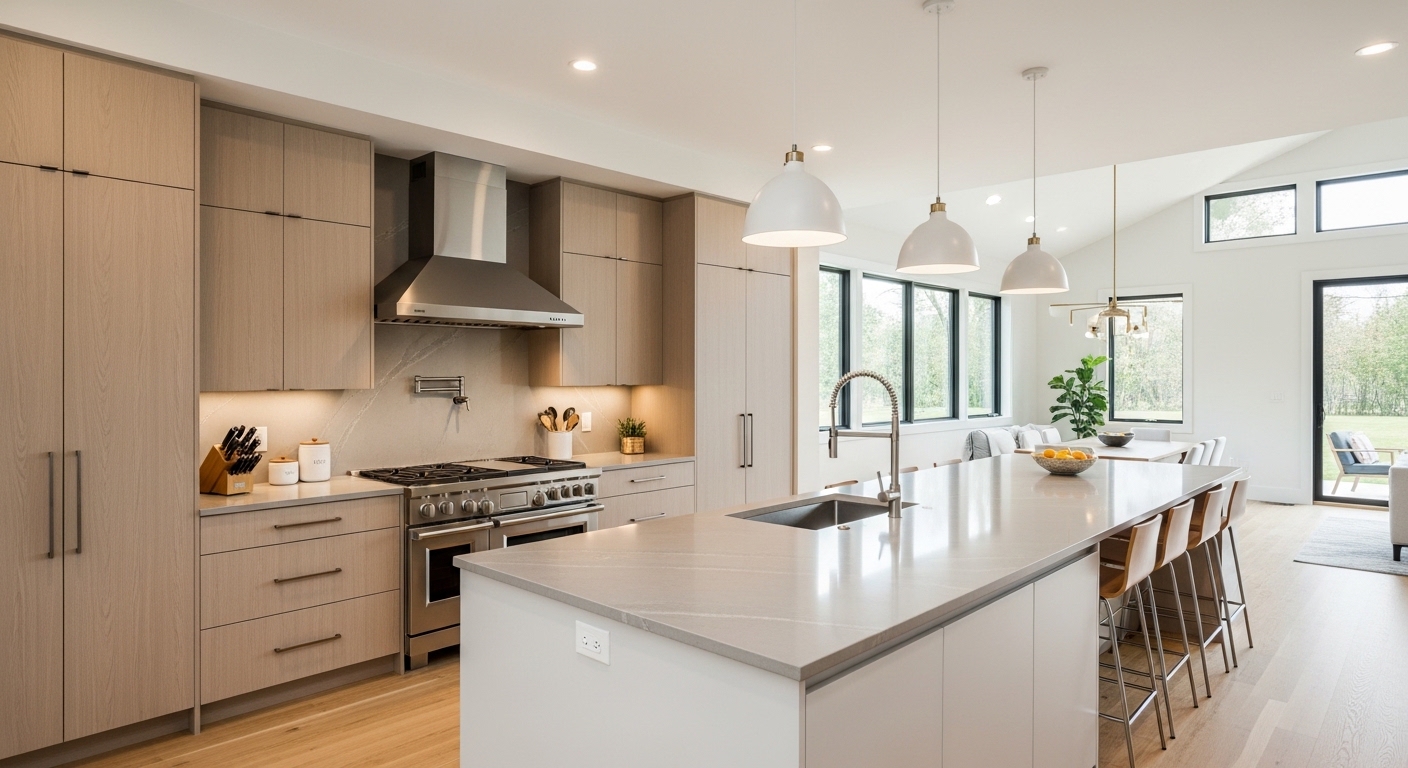
You know that feeling when you’re hosting Thanksgiving and you’re stuck in the kitchen staring at a beige wall while everyone else is laughing in the living room. It’s isolating. You feel like you’re cooking in a walk-in closet while the party happens somewhere else. This is exactly why the open concept kitchen renovation has become the holy grail of Ohio home improvement.
But look… before you take a sledgehammer to that wall because you saw a thirty-minute transformation on TV, there’s a lot of reality to sift through. Tearing down walls changes the very skeleton of your house. It’s exciting, but it’s also a big structural commitment.
At K and K Construction, we’ve helped plenty of folks in Massillon and breathe new life into cramped floor plans. If you’re ready to see if your home can handle the change, we’re here to talk. You can reach us at 330-949-6212. For now, let’s look at the five things you absolutely have to know before the dust starts flying.
1. The Load-Bearing Wall Truth
This is the big one. Not every wall is just there for privacy. Some are actually holding your roof up. If you pull out a load-bearing wall without the right support, your house starts to sag… or worse.
Identifying these takes an expert eye. In many older Ohio homes, these walls follow the peak of the roof or sit directly over the main basement beam. If it’s load-bearing, we’ll need to install a structural beam—either hidden in the ceiling or exposed as a rustic feature—to take the weight.
Pro Tip: Never assume a wall is “hollow” or “decorative” just because it feels thin. Always get a structural assessment first.
2. The Hidden Highway of Pipes and Wires
Walls are essentially the service corridors for your home. Inside that wall you want to remove, there’s a good chance you’ll find electrical wiring, plumbing stacks, or HVAC ductwork.
Moving a light switch is easy. Moving a main plumbing stack for an upstairs bathroom? That gets expensive fast. When we plan an , we have to map out where these “vitals” go. Sometimes it means rerouting them through a different wall or creating a decorative pillar to hide them.
3. Flooring Transitions and the “Patch” Problem
When that wall comes out, you’re going to have a literal gap in your floor. Unless you have extra boxes of your original flooring hidden in the attic, matching it perfectly is almost impossible.
Most homeowners realize this is the best time for new . Running the same floor through the kitchen and the dining area is actually what makes the space feel “open.” If you keep two different types of flooring, you still have a visual wall even if the physical one is gone.
4. The Loss of Storage and Outlets
Walls aren’t just for separation; they’re where your cabinets and outlets live. When you remove a wall, you might be losing 10 to 12 feet of upper cabinet space.
To make up for it, we usually look at adding a large island or floor-to-ceiling on the remaining walls. You also have to think about where your “small appliances” like the toaster and coffee maker will live since they need outlets that were once on that wall.
5. Kitchen Smells and Noise
This is the one people forget until the first time they sear a steak. Without walls, the sound of the dishwasher and the smell of sautéed onions will travel directly to the sofa.
Investing in a high-quality, high-CFM range hood is non-negotiable in an open plan. You need something that pulls air out of the house efficiently so your living room doesn’t smell like bacon for three days.
Key Takeaways for Your Renovation
- Structural First: Always confirm if a wall is load-bearing before starting.
- Budget for the “Hidden”: Rerouting plumbing and electric is a common hidden cost.
- Uniform Flooring: Use consistent flooring to truly marry the two spaces.
- Ventilation is King: Buy a powerful hood to manage smells and steam.
Ready to Open Up Your Home?
An open kitchen can completely change how you live in your house. It turns cooking into a social event and lets the natural light flow from one side of the house to the other. It’s a big job, but when it’s done right, you’ll wonder how you ever lived behind those walls.
If you’re in the Massillon area and want to explore what’s possible for your , give K and K Construction a call. We’d love to help you design a space where you’re finally part of the party.