
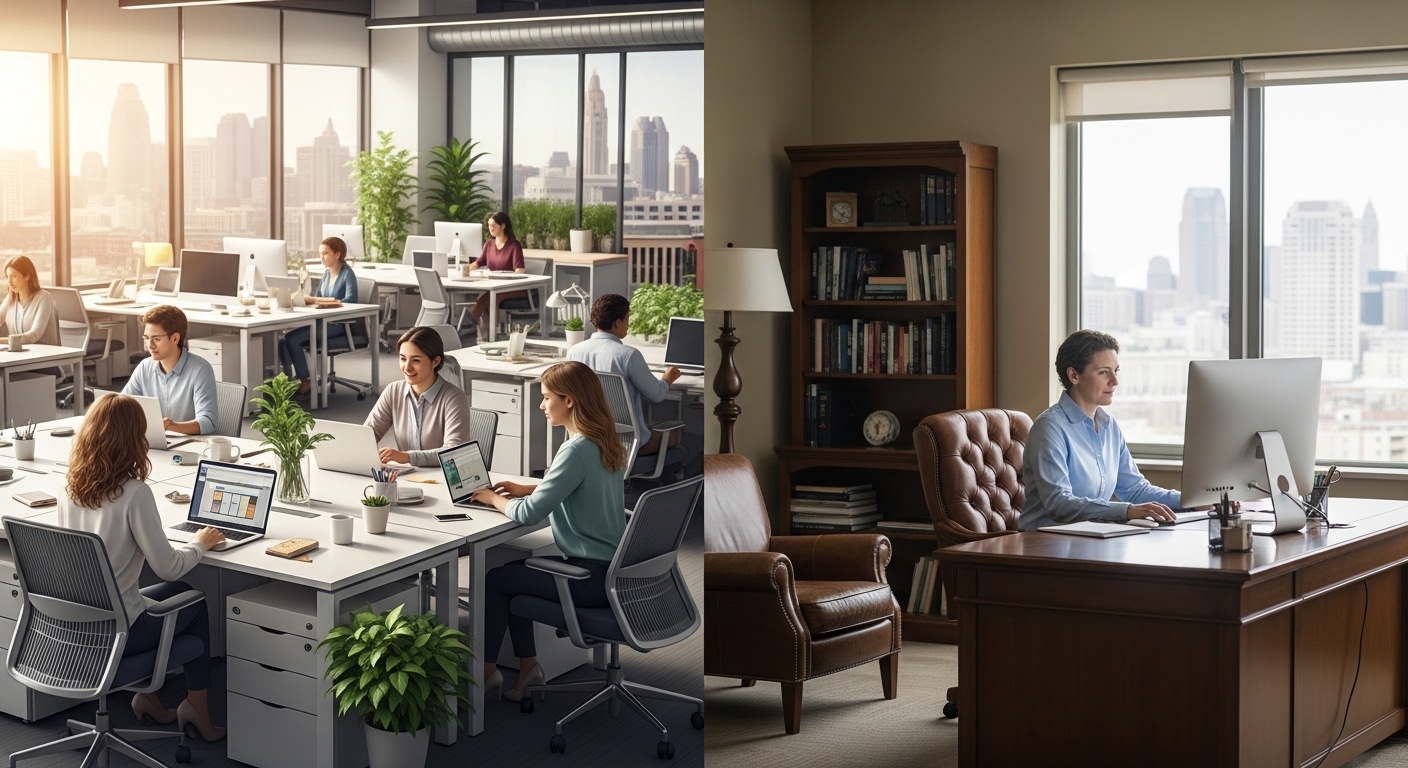
Open Office vs. Private Office Layout — What’s Actually Right for Your Ohio Business?
The open office was supposed to fix everything.
Tear down the walls, let collaboration breathe, watch creativity happen spontaneously across rows of shared desks. That was the pitch. And for a while, every company that could afford a renovation was ripping out private offices and installing long communal tables as if proximity was the magic ingredient they’d been missing.
Then… a lot of those companies quietly started putting walls back up.
Not all of them. Some open offices genuinely work — really work — for the teams using them. But a lot of businesses in Ohio are now looking at their office layout and asking an honest question: did we chase a trend, or did we build something that actually fits how we work?
If you’re planning an office renovation — or just starting to ask these questions — this article is for you. We’re going to look at the real factors that determine which layout serves your team, your clients, and your actual day-to-day operations. Not theory. Not what worked for some tech company in San Francisco. What works for Ohio businesses doing real work.
And if you’re already thinking about office space remodeling in Cuyahoga County, this is a good place to start thinking through what you actually want before you commit to a direction.
Why This Decision Matters More Than People Realize
Here’s the thing that doesn’t come up enough in these conversations: your office layout isn’t just an aesthetic choice. It shapes how your people work, whether they stay, how clients perceive you, and whether the work actually gets done well.
I’ve seen businesses renovate toward open plans and watch their most focused, high-output employees quietly start working from home more. And I’ve seen companies clinging to closed, siloed private offices wonder why their teams never talk to each other, why new hires feel isolated, why the culture feels stiff.
The layout decision matters. And it’s one that’s hard to reverse without significant cost. So getting it right — or at least getting it thoughtful — is worth some real time.
Let’s go through the key factors.
1. What Kind of Work Are People Actually Doing?
This sounds obvious until you really sit with it. Because most offices have teams doing fundamentally different kinds of work, and a single layout serves some of them well and others poorly.
Deep, focused, individual work — writing, analysis, coding, complex problem-solving — suffers in open environments. It’s not a personality thing or a preference thing; it’s cognitive. Interruptions and ambient noise break concentration in ways that are genuinely hard to recover from. If your team spends most of their day in this mode, an open layout is working against them.
Collaborative, communication-heavy work — sales calls, team coordination, creative brainstorming, client management — can actually benefit from an open plan, or at least from proximity. The informal conversations that happen when people are nearby do generate value, especially in roles where information-sharing is constant.
The honest question to ask: Pull up your job descriptions and think about what your people are actually doing most of the day. Not what the org chart suggests — what’s actually happening at 2pm on a Tuesday. If the answer varies significantly by role or department, that’s a signal that a one-size-fits-all layout probably won’t serve everyone well.
Real-world example: An accounting firm in the Cleveland suburbs renovated to an open plan to encourage team culture. Three months later, their senior accountants — who spend most of their day in deep concentration with complex tax work — were miserable. The firm ended up creating a hybrid approach: open collaborative space in the center with semi-private focus pods along the perimeter. Fixed. But it cost them twice.
2. How Important Is Client-Facing Presentation?
Walk into a law firm. Walk into a financial advisor’s office. Walk into a medical practice. There’s a reason these spaces tend toward private offices, formal reception areas, and closed-door meeting rooms. The clients coming through those doors are sharing sensitive information and making important decisions. The space needs to signal professionalism, discretion, and stability.
Now walk into a marketing agency or a tech startup. The vibe is intentionally different — approachable, energetic, transparent. An open plan can reinforce that brand.
Your office is making a statement about who you are before you say a word. And the layout is a big part of that statement.
Think about this: What do clients feel when they walk in? What do you want them to feel? And does your current (or planned) layout support that feeling, or work against it?
If your clients are sharing financial details, health information, legal concerns, or anything personal, visible rows of open desks and easy-to-overhear conversations are a real problem — ethically and practically. You need enclosed spaces. Not because private offices are fancy, but because your clients deserve privacy when they’re being vulnerable with you.
3. What Does Your Team’s Communication Style Actually Look Like?
This is the one that gets glossed over most. Companies assume that open offices create communication. But they don’t, automatically. What they create is proximity — and proximity can either lead to communication or to noise and distraction, depending on the team culture.
If your team already has strong communication habits — they use shared tools, they check in regularly, they collaborate actively — an open plan can enhance what’s already working. But if communication is already a challenge in your organization, tearing down walls won’t fix it. People will just put headphones on.
And here’s the flip side: Private offices can absolutely kill spontaneous collaboration. When people are behind closed doors, small questions turn into emails, quick check-ins turn into scheduled meetings, and the low-friction communication that makes teams move fast disappears. I’ve seen this exact dynamic in professional service firms where everyone means well but nothing informal ever happens.
The question isn’t really open vs. closed. It’s: what communication behaviors do you want to encourage, and which layout makes those behaviors easier?
4. Noise. Let’s Actually Talk About Noise.
Acoustic design is the thing renovation conversations almost always underestimate, and it’s the thing that ends up mattering most in day-to-day quality of life.
Open offices are loud. Not chaotic, necessarily, but loud in the sustained, low-grade way that’s actually harder to tune out than occasional sharp sounds. Phone calls bleed into adjacent workspaces. The person two desks over who types hard. The kitchen conversations that carry across the room.
There are real solutions — acoustic panels, sound-masking systems, carpet and soft surfaces that absorb rather than reflect sound, phone booth-style private pods for calls. None of them are cheap, but all of them are significantly cheaper than a team of people who can’t concentrate.
Private offices solve the noise problem almost completely, but they create a different acoustic issue: isolation. When every voice is behind a closed door, you lose the background signal that tells you the company is alive and moving.
Pro tip: If you’re planning an open office renovation, acoustic planning should get as much attention as the furniture selection. A well-designed open office can actually be quieter and more functional than a poorly-designed one — it’s about surfaces, ceiling height, layout, and sound-masking, not just square footage.
5. Recruiting and Retention (This One’s Changed)
Post-2020, employee expectations about workspace have genuinely shifted. This is real and it matters.
A lot of knowledge workers now have strong preferences about where and how they work, and they factor the physical work environment into decisions about where to take a job. In Ohio’s competitive talent market — particularly for skilled professionals in fields like finance, law, technology, healthcare administration — your office is part of your recruiting pitch.
Here’s what makes this complicated: different candidates want different things. Some want the energy and social connection of an open collaborative space. Others want the ability to do focused, quiet work without headphones on all day. And the “right” answer has become increasingly hybrid — spaces that offer both, thoughtfully.
What I’d push back on is the assumption that younger employees universally prefer open plans. That’s a generalization that doesn’t hold up when you actually ask people. A lot of early-career professionals want quiet space to develop their skills without being visibly observed all day.
Honest take: If retention matters to you (and it should — turnover is expensive), consider surveying your current team before you commit to a major layout change. You might be surprised at what you hear.
6. The Real Estate Math
This one is practical and worth being direct about. Open plan offices fit more people into less space. Private offices take up more square footage per person, which costs more in rent or ownership.
In Ohio — where commercial real estate costs are generally lower than coastal markets but have risen meaningfully in recent years — this math is real but not as punishing as it is elsewhere. A company in Columbus or Akron making this decision has more flexibility than a company in New York making the same call.
But here’s the nuance: the cheapest layout per square foot isn’t always the most cost-effective decision. If an open plan reduces your team’s productivity meaningfully, or drives up turnover, the cost of the space savings evaporates quickly. Real estate is a line item; people costs are the whole budget.
7. The Hybrid Middle Ground (Which Is Usually the Right Answer)
Let’s be honest — for most Ohio businesses, the binary choice between “fully open” and “all private offices” is a false one. The answer is almost always somewhere in the middle.
What does a good hybrid look like? It varies, but the pattern that works most often includes: an open collaborative zone where informal communication and team work happens naturally, private or semi-private spaces for focused individual work, enclosed rooms for calls, sensitive conversations, and client meetings, and common areas that feel inviting rather than institutional.
The balance of these zones depends entirely on your team’s work profile — which brings us back to that first question. What are your people actually doing?
An office remodeling contractor who understands how businesses actually function will ask you these questions before talking about layouts. That’s the kind of conversation worth having early.
Comparison Snapshot
| Factor | Open Office | Private Offices | Hybrid |
|---|---|---|---|
| Focused individual work | Challenging | Excellent | Depends on design |
| Collaboration & communication | Natural | Requires effort | Intentionally balanced |
| Client privacy | Low | High | High (with meeting rooms) |
| Acoustic comfort | Requires investment | Generally high | Depends on design |
| Cost per sq ft | Lower | Higher | Middle |
| Recruiting appeal | Mixed | Mixed | Broad appeal |
| Cultural signal | Collaborative, open | Professional, structured | Flexible, modern |
Key Takeaways
- No layout is universally better. The right choice depends entirely on how your team works, who your clients are, and what culture you’re building.
- Focused, deep-work roles suffer in open environments without intentional acoustic and privacy solutions.
- Client-facing businesses in sensitive industries (legal, financial, medical, counseling) almost always need private or semi-private spaces.
- Acoustic design is underestimated and matters enormously to daily quality of life.
- Most Ohio businesses land in hybrid territory — a thoughtful blend of open and enclosed space that serves multiple work modes.
- Survey your team before committing. Their input will surface things you haven’t thought of.
- The cheapest layout per square foot isn’t always the most cost-effective decision when you factor in productivity and retention.
So Where Does That Leave You?
If you’ve read this far, you probably don’t have a clear-cut answer yet. And honestly? That’s appropriate. This is a decision that deserves real thought, not a quick choice based on what looks good on a mood board.
The most useful next step is to spend some time watching how your team actually works for a week. Not how you imagine they work or how the org chart suggests they should work — how they actually function on a Tuesday afternoon. Where do the natural conversations happen? Where are people retreating to focus? Where does the friction show up?
That observation will tell you more than any article can.
And when you’re ready to translate that into an actual renovation plan, working with someone who understands office space design in Ohio makes a real difference. Not just for the build — but for the planning conversations that happen before a single wall comes down.
Because the best office layout for your business isn’t the most popular one. It’s the one that fits the work your people are actually doing, the clients you’re actually serving, and the culture you’re actually building.
Thinking through an office layout change in Cuyahoga County or the surrounding area? K&K Construction works with Ohio businesses on office remodels that start with the right questions — not just the floor plan.