





A small business owner in Lakewood called us a while back. She’d been running her insurance agency out of the same office space for eleven years. The carpet was original. The drop ceiling was the kind that makes you feel vaguely like you’re waiting to see a dentist. And she’d started noticing something: clients who visited for the first time always seemed a little surprised. Not bad surprised. Just… surprised. Like they expected something different from the company they’d heard about.
She knew it was time. But she also had no idea what “doing something about it” would actually cost. She’d heard numbers that ranged from $15,000 to $150,000 for similar-sounding projects. And she was trying to figure out if the whole thing was even realistic without spending months getting quotes just to find out it wasn’t.
If you’re in that same position — running a business in Cuyahoga County, Ohio, and wondering what an office remodel actually costs in 2026 — this is the guide I wish she’d had when she called.
We’ll get into real numbers. Local context. And the stuff that actually moves the needle on price, because honestly, “it depends” is the least useful answer in the world when you’re trying to budget.
First, Let’s Talk About What “Office Remodeling” Actually Means
This matters more than it sounds. Because when people say “office remodel,” they might mean anything from repainting a conference room to gutting a 4,000 square foot space and rebuilding it from scratch.
The industry generally thinks about it in three tiers:
Cosmetic refreshes — paint, flooring, lighting fixtures, minor furniture upgrades, maybe some acoustic panels. This is surface-level work that changes how a space feels without touching the bones.
Mid-level renovations — new layout configurations, updated HVAC distribution, electrical upgrades for modern power/data needs, new restrooms or kitchenette, significant millwork or built-ins. This is where most growing businesses land.
Full gut renovations — structural changes, new walls, new mechanical systems, new everything. Usually required when a space was built for a completely different use, or when the building itself has significant deferred maintenance.
Each tier has a very different cost profile. And figuring out which one you actually need is step one — before you talk to anyone, before you get quotes, before you even start Pinterest boards.
The Real Cost Ranges for Cuyahoga County in 2026
Okay. Numbers. Here’s what we’re actually seeing in the market right now for northeast Ohio office remodeling projects.
Cosmetic refresh: $15 – $40 per square foot
For a 1,500 sq ft office, that’s roughly $22,500 – $60,000. This covers fresh flooring (LVP is popular right now and holds up well in office environments), updated lighting, paint, and maybe some millwork accents. Labor costs in Cuyahoga County have risen over the past few years, so don’t expect the lower end of that range if you’re in a tighter labor market area like downtown Cleveland or the inner-ring suburbs.
Mid-level renovation: $50 – $120 per square foot
This is the biggest range, and for good reason — it captures a lot of variation. A 2,000 sq ft space at the lower end ($100,000) might get a reconfigured layout with new partition walls, updated electrical, new flooring throughout, and a refreshed break room. At the higher end ($240,000), you’re adding things like custom millwork, significant mechanical work, ADA compliance upgrades, and higher-end finishes throughout.
Full gut renovation: $120 – $250+ per square foot
This is where you’re essentially building out a raw shell. Think tenant improvements in a commercial building that’s never been finished, or a complete repurposing of an older space. In Cuyahoga County, older building stock — especially in the inner suburbs and historic downtown neighborhoods — often comes with surprises that push costs toward the higher end: asbestos abatement, outdated electrical panels, structural quirks that affect layout options.
If you’re working with a Cuyahoga County office remodeling contractor who knows the local building stock, they’ll flag these issues during a walkthrough before you’ve committed to anything. That kind of early intel is worth a lot.
What Actually Drives the Price (This Is the Important Part)
There’s a reason two “similar” office remodels can come back with wildly different quotes. Here are the real cost drivers — the ones I’d want someone to understand before they walk into a contractor conversation.
The Condition of Your Building Systems
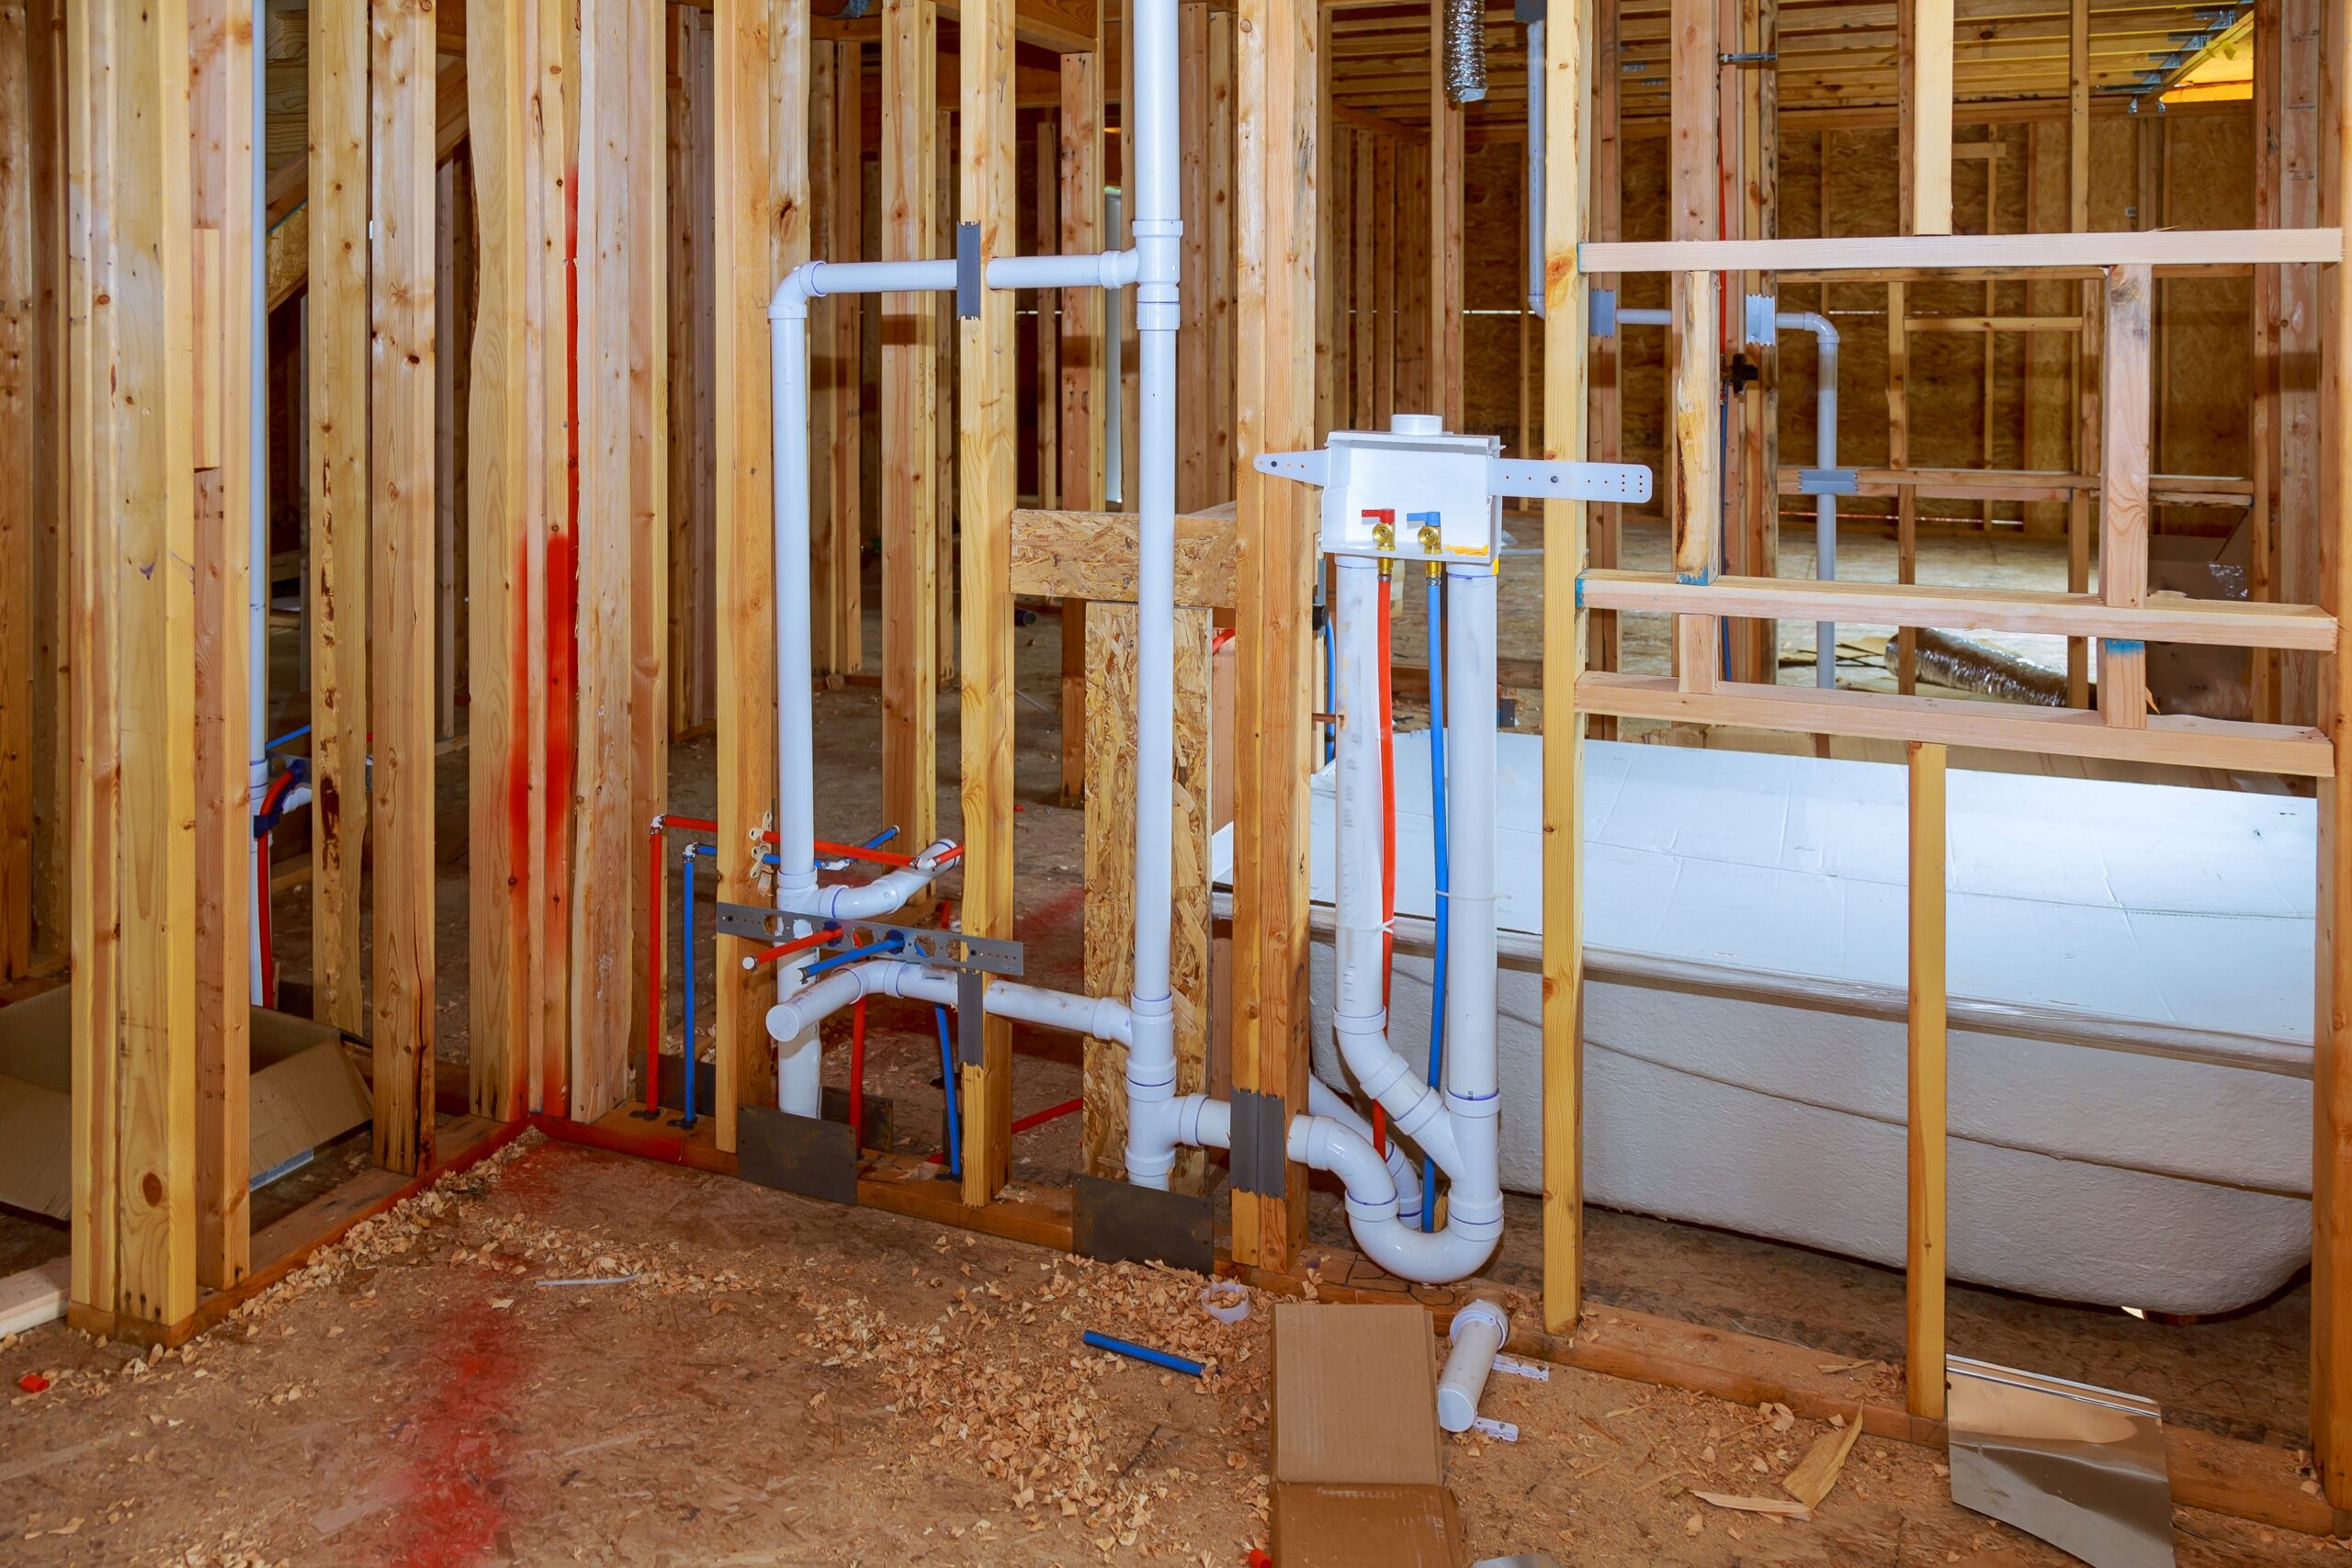
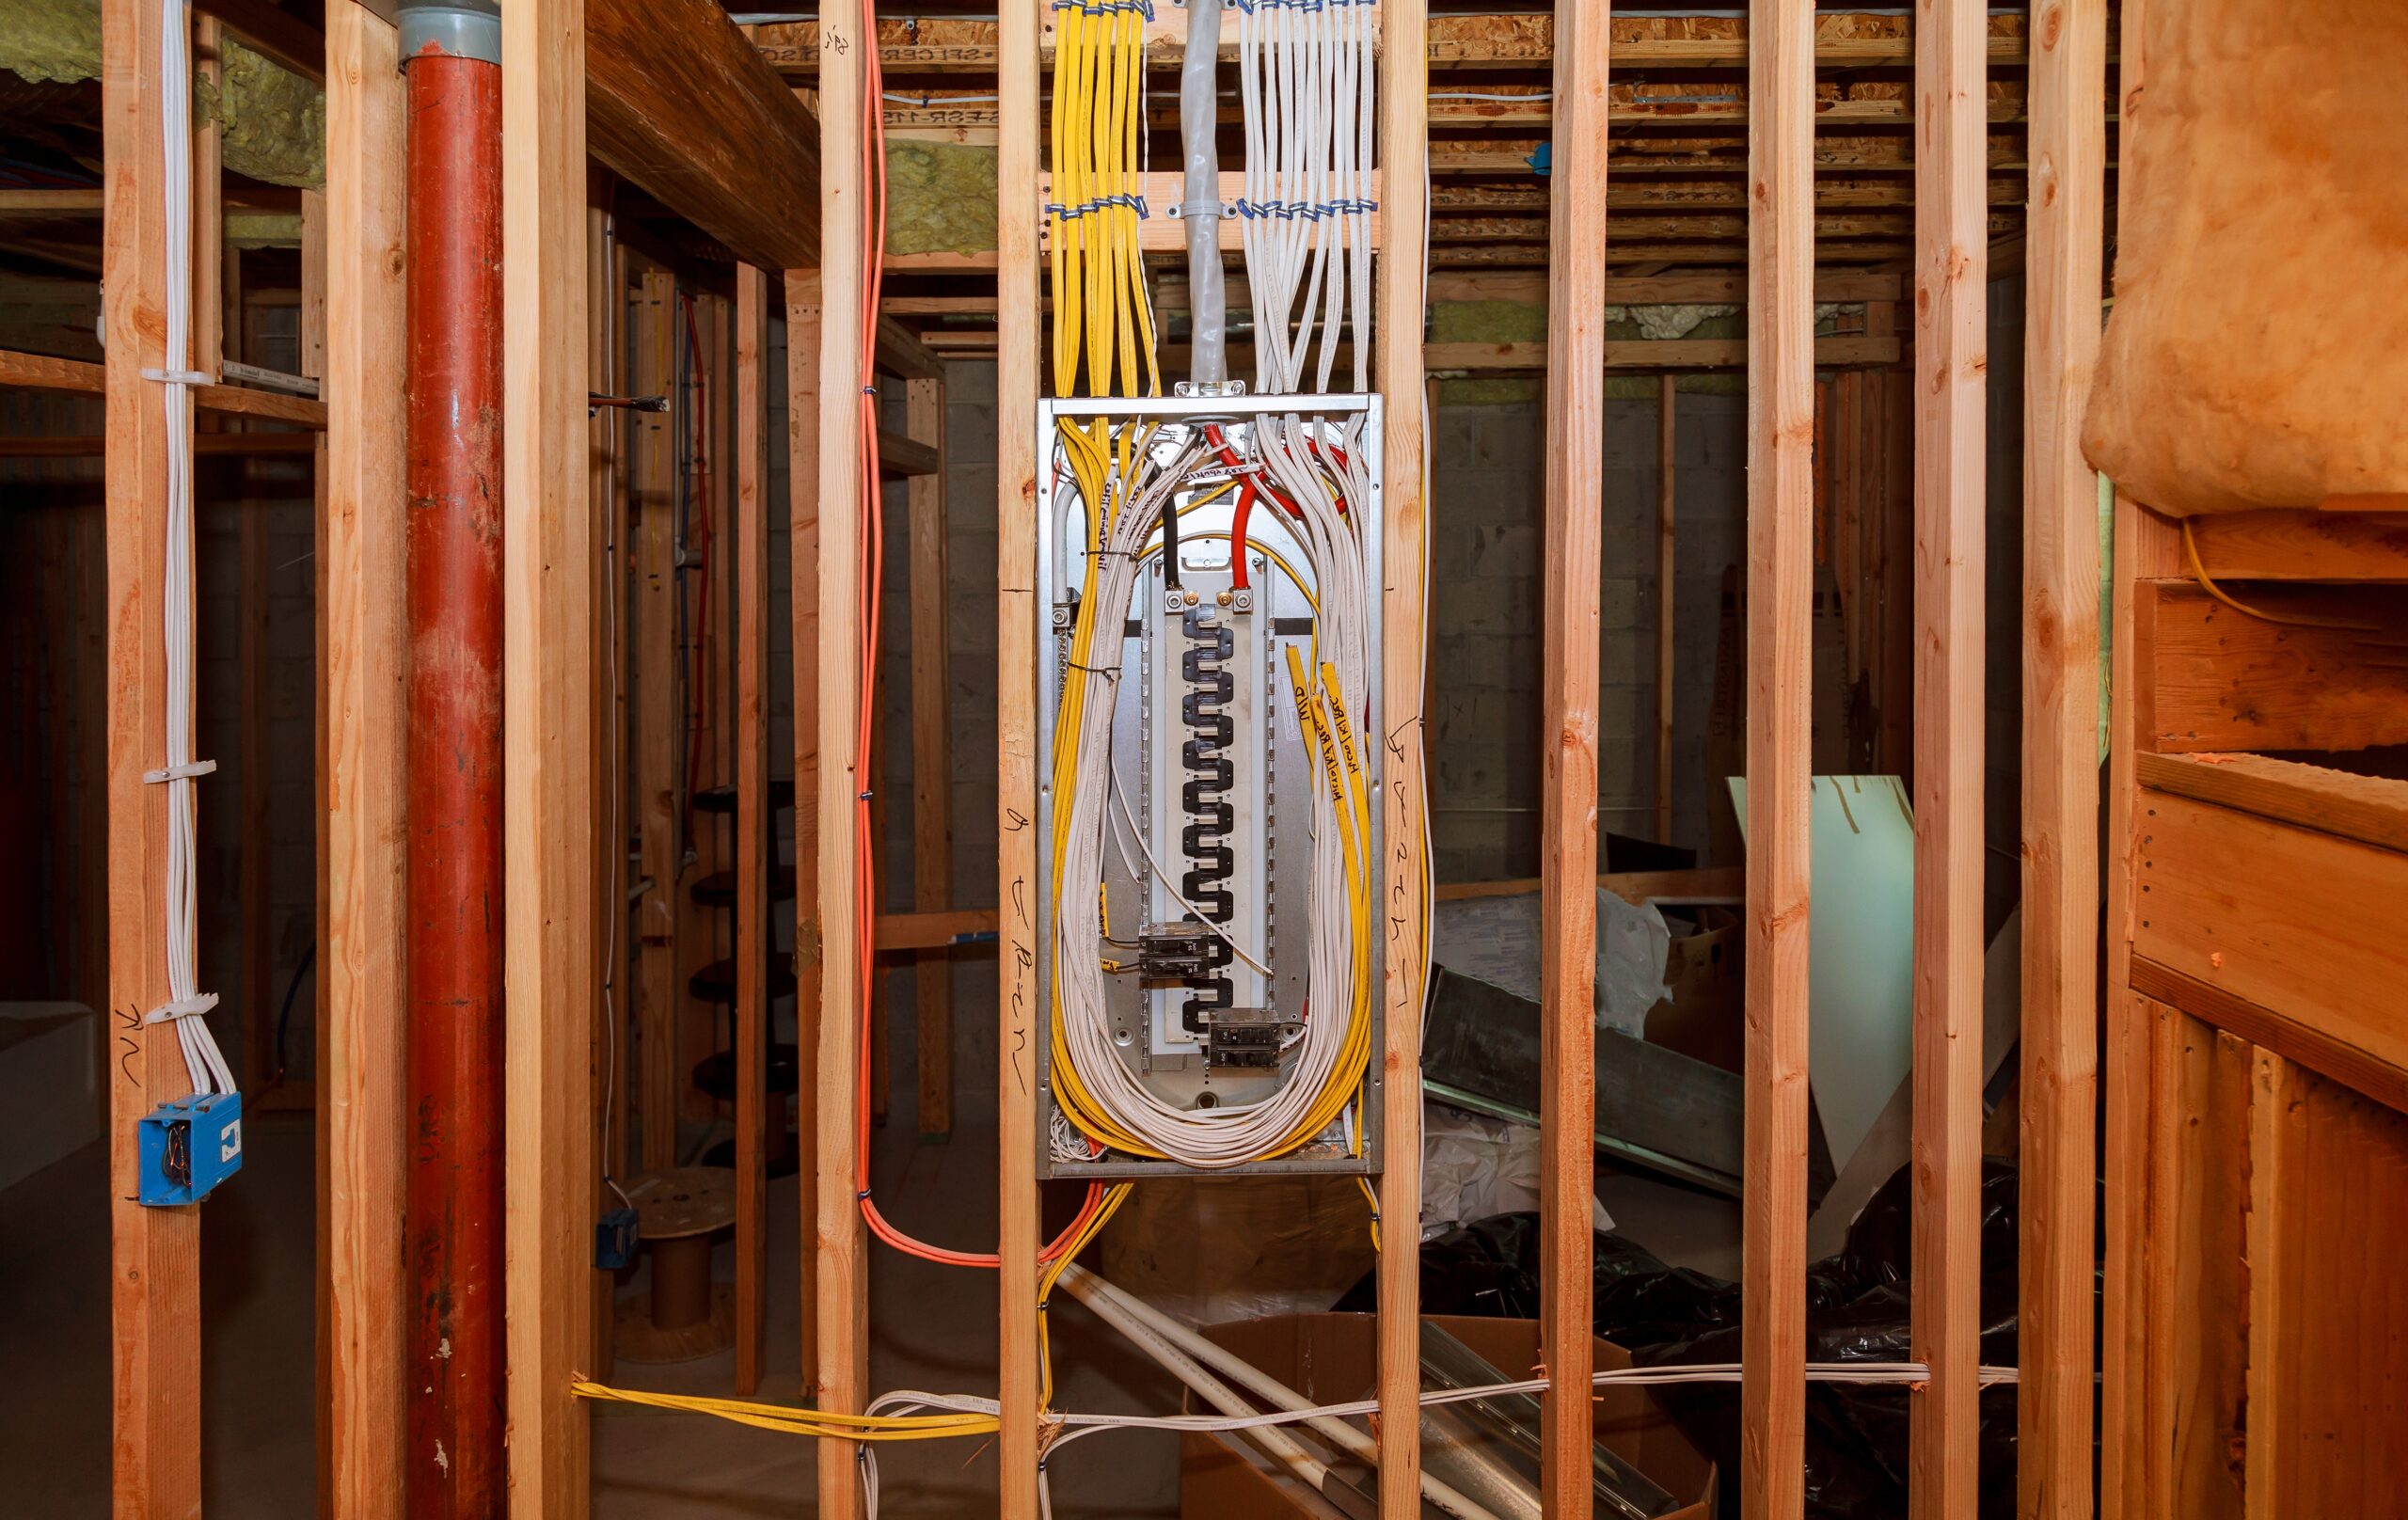
This is the hidden variable that surprises people most. If your office is in a building with aging electrical panels, inadequate HVAC capacity, or plumbing that’s overdue for an update, any renovation project is potentially going to surface those issues. And they don’t disappear just because you don’t address them — they show up as problems after the fact, or they get caught during permitting.
In Cuyahoga County, where a lot of the commercial building stock dates from the mid-20th century, this is genuinely common. It’s not a dealbreaker. But it’s something to know going in.
Structural vs. Non-Structural Changes
Moving walls sounds simple. Sometimes it is. But if those walls are load-bearing — or if your dream open floor plan requires relocating mechanical runs that travel through the ceiling — the complexity (and cost) jumps considerably. This is one reason getting a professional eye on a space before you fall in love with a layout is so valuable.
Permitting and Code Compliance
Office renovations in Cuyahoga County require permits for most structural, electrical, and plumbing work. This isn’t optional, and the cost of permits plus the time required for inspections is a real line item in your budget. More importantly: if your space has ADA compliance gaps, a renovation that triggers certain permit thresholds may require bringing those systems up to current code. It’s worth a conversation with your contractor about what triggers what in your specific municipality.
Material and Finish Selections
The finishes you choose have an enormous impact on final cost — probably more than most people realize until they’re looking at options. LVP flooring vs. polished concrete vs. carpet tile. Standard commercial lighting vs. architectural lighting with dimming controls. Stock millwork vs. custom built-ins. These aren’t just aesthetic choices; they’re budget decisions that can swing total project cost by 20-40%.
Labor Market Reality
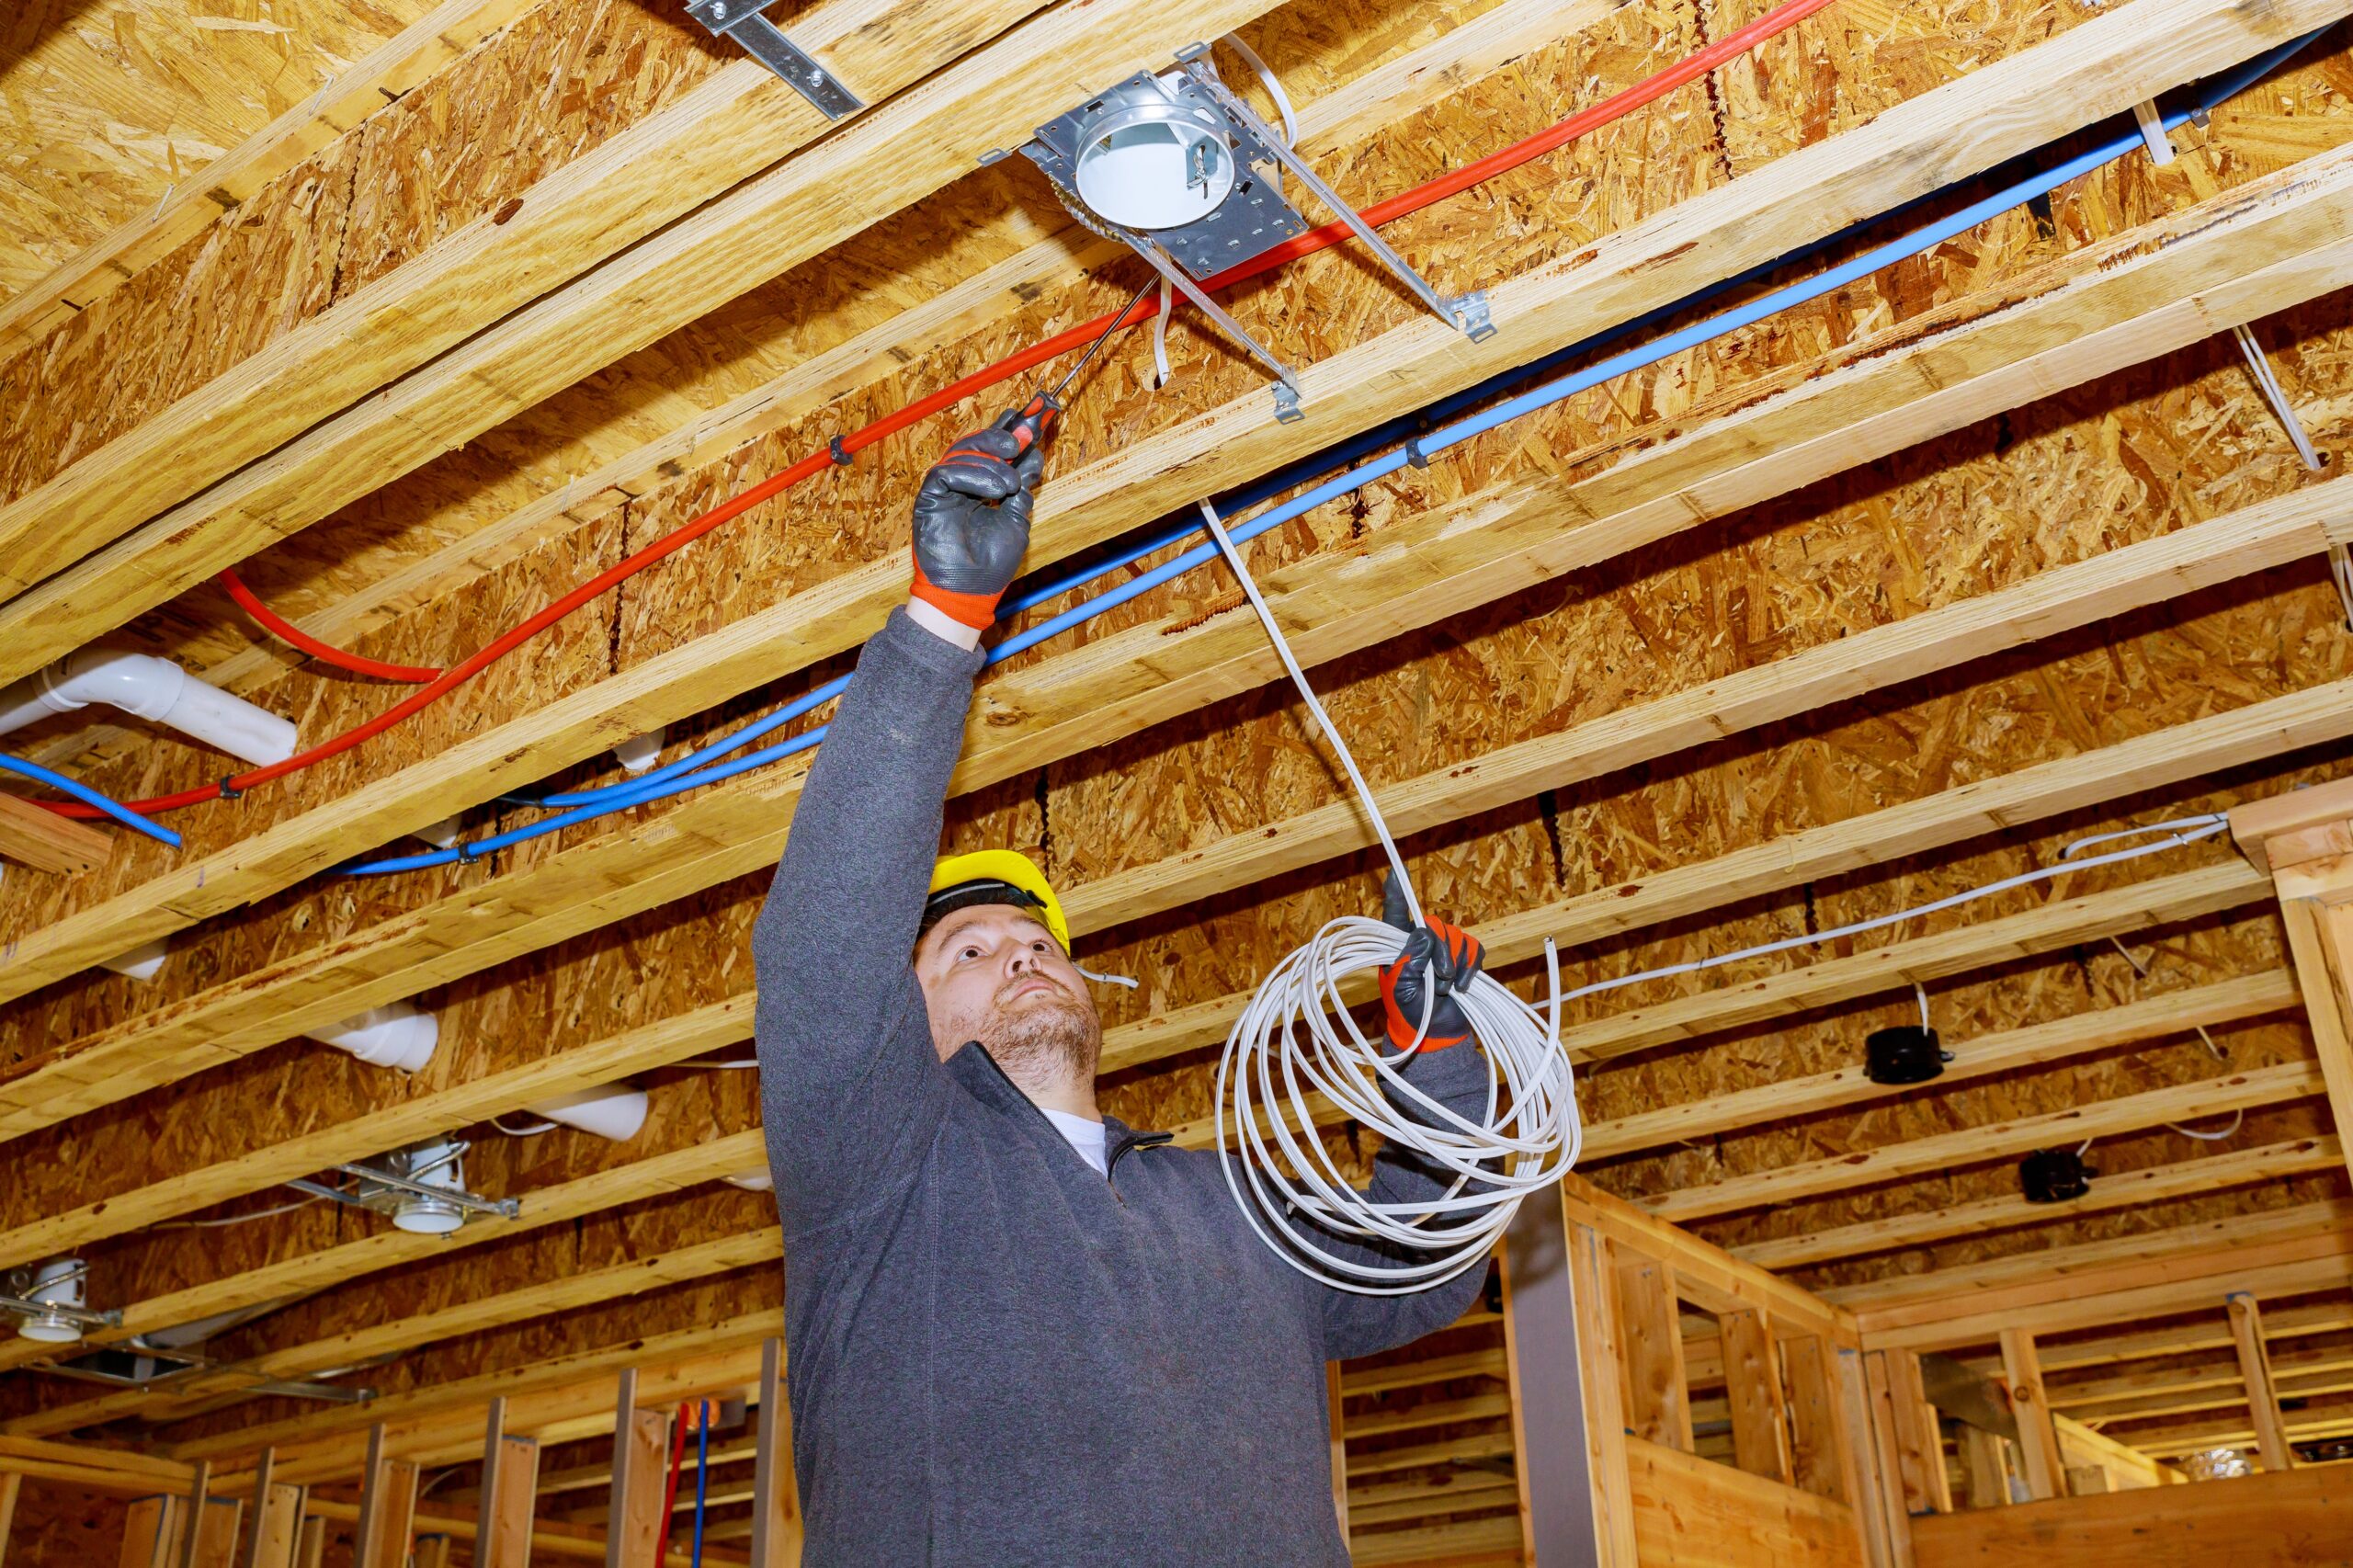
This is 2026, and the skilled trades labor market in northeast Ohio is tight. Electrical contractors, particularly, have backlogs. Scheduling a project — especially a mid-to-large renovation — often takes more lead time than it did a few years ago. Build that into your timeline. And be a little skeptical of any quote that seems dramatically lower than others; in a tight labor market, that gap usually means something.
Expert Perspective: What We Tell Clients Before They Set a Budget
If someone came to me tomorrow and said “we have $75,000 — what can we do with a 1,800 sq ft office in Strongsville?” here’s honestly what I’d tell them:
That budget is workable for a meaningful cosmetic renovation, but it’s tight for anything that involves moving walls or touching mechanical systems. The first step isn’t finalizing a design — it’s doing a proper walkthrough to understand the building’s existing condition. Because $75,000 in a move-in-ready building with modern electrical and HVAC looks completely different than $75,000 in a 1960s building that’s never had a significant update.
The clients who end up happiest with their office remodels are the ones who built their budget with a contingency baked in — usually 10-15% — and who were honest with themselves about the difference between “what I want” and “what the building will realistically support at this budget.” That’s not pessimism. That’s just planning like an adult.
If you’re in Cuyahoga County and want a realistic read on what your space could look like at your budget, the K&K Construction office remodeling team does this kind of early-stage consultation. It’s worth the conversation before you get too deep into planning.
Practical Application: How to Approach Your Remodel Budget
Here’s a framework that actually works, based on how projects tend to go well vs. not so well.
Step 1: Define what “done” looks like, in writing. Not a mood board — an actual list. New layout? Better lighting? Updated restrooms? Client-facing reception area? Private offices vs. open floor plan? Get specific. Vague goals produce vague (and often wrong) quotes.
Step 2: Walk the space with someone who knows what to look for. Before you finalize anything, have a contractor or inspector walk the space and tell you what they see in the walls, ceiling, and mechanical systems. This takes a couple hours and can save you from serious budget surprises later.
Step 3: Get at least three quotes — but compare them carefully. Make sure you’re comparing the same scope. A quote that seems 30% lower might just be excluding something the others included. Ask each contractor to be explicit about what’s in and what’s not.
Step 4: Build your contingency before you start. Not as an afterthought. Factor 10-15% above your expected project cost into your planning from the beginning. In older Cuyahoga County buildings especially, you will find something unexpected. It’s not if — it’s when.
Step 5: Think about phasing if budget is a constraint. Some renovations can be done intelligently in phases — tackle the client-facing areas first, back-office updates later. Not every project can be phased cleanly, but when it’s possible, it can spread costs in a way that makes projects realistic that might not otherwise be.
FAQ: Questions We Hear All the Time
How long does an office remodel take in Cuyahoga County?
Honestly, it depends heavily on scope. A cosmetic refresh of a small office might take 3-6 weeks from start to finish. A mid-level renovation of 2,000-3,000 sq ft usually runs 8-16 weeks. Full gut renovations can be 4-6 months or more. And that’s after permitting, which has its own timeline.
Do I need to vacate during renovation?
For cosmetic work, sometimes you can stay and work in phases. For anything involving structural work, mechanical changes, or significant demo, you typically need to be out — both for safety reasons and because the noise and dust make working basically impossible. Plan for temporary space if your project is mid-level or above.
Is it cheaper to renovate or move to a different space?
This is a great question that people don’t ask often enough. Sometimes moving is actually the smarter financial decision — especially if your current building has serious deferred maintenance or if you’re locked into a lease that doesn’t give you renovation flexibility. Worth modeling both options before committing.
What’s the ROI on office renovation?
This is harder to quantify than people want it to be. The clearest returns are: reduced turnover (people stay at companies with good workplaces), better client perception, and sometimes genuine productivity gains from a better-designed space. The Lakewood insurance owner from the beginning of this article? She told me six months after her remodel that three clients had mentioned the new space unprompted. That matters.
Can I do any of this work myself to save money?
Some of it, yes. Paint is the obvious one. Furniture assembly. Minor cosmetic stuff. Anything involving electrical, plumbing, HVAC, or structural changes should be handled by licensed contractors in Ohio — not just because the code requires it, but because the liability of doing it wrong in a commercial space is real.
Coming Back to That Lakewood Office
She did it, by the way. Budgeted $68,000, set aside $8,000 contingency, and ended up using about half of it when they found some outdated wiring that needed addressing. New LVP flooring, updated lighting throughout, a reconfigured reception area with custom millwork, and fresh paint in a palette that actually reflected the company she’d built over eleven years.
She said walking into it the Monday after they finished felt like going to work somewhere new. And her staff felt it too.
That’s the thing about office renovation. It’s not just about what clients think when they walk in. It’s about what you think every morning when you walk in. And whether the space you’re working in reflects the business you’ve actually built.
If you’re ready to figure out what that looks like for your space in Cuyahoga County, K&K Construction is a good place to start that conversation. No pressure, no overselling — just an honest look at what’s possible and what it’ll realistically cost.
Because that’s where every good project starts.